
Views - Primary on Main
Address
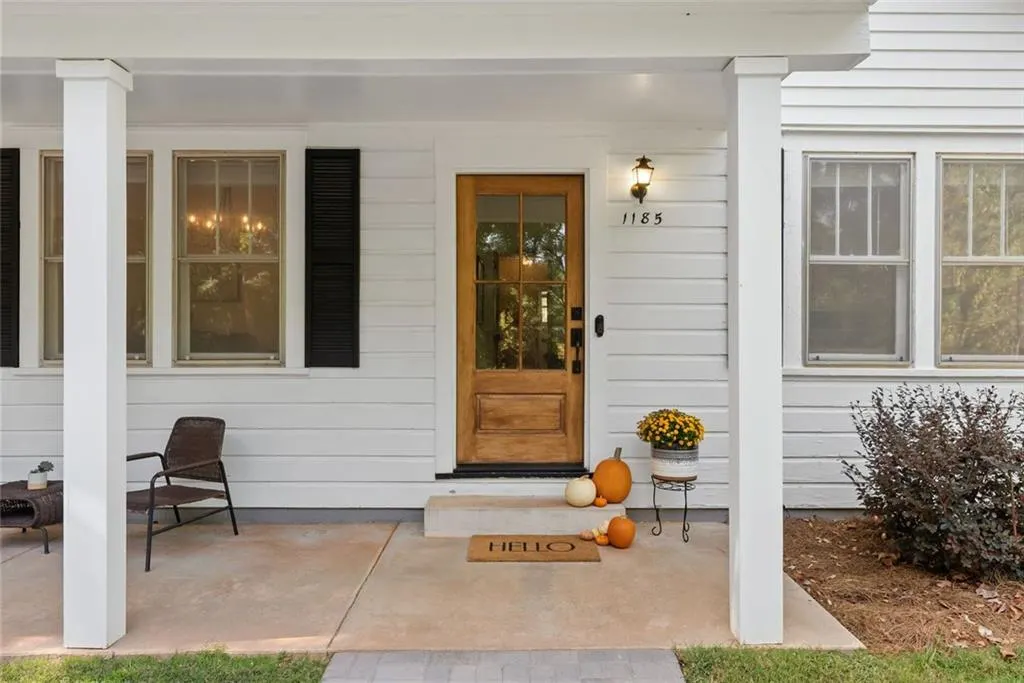
1185 Park Street, Gainesville, GA
Price
$ 499,000
Property Attributes
- MLS#7860418
- TypeSingle Family
- Listing Status Active
- CountyHall
- CityGainesville
- NeighborhoodPARK PLACE ESTATES
- Zip30501
- StyleBungalow, Craftsman, Ranch
- Year Built1940
- Taxes$ 1811
- Price$ 499,000
- Bedrooms4
- Full Bathrooms2
- Half Bathrooms1
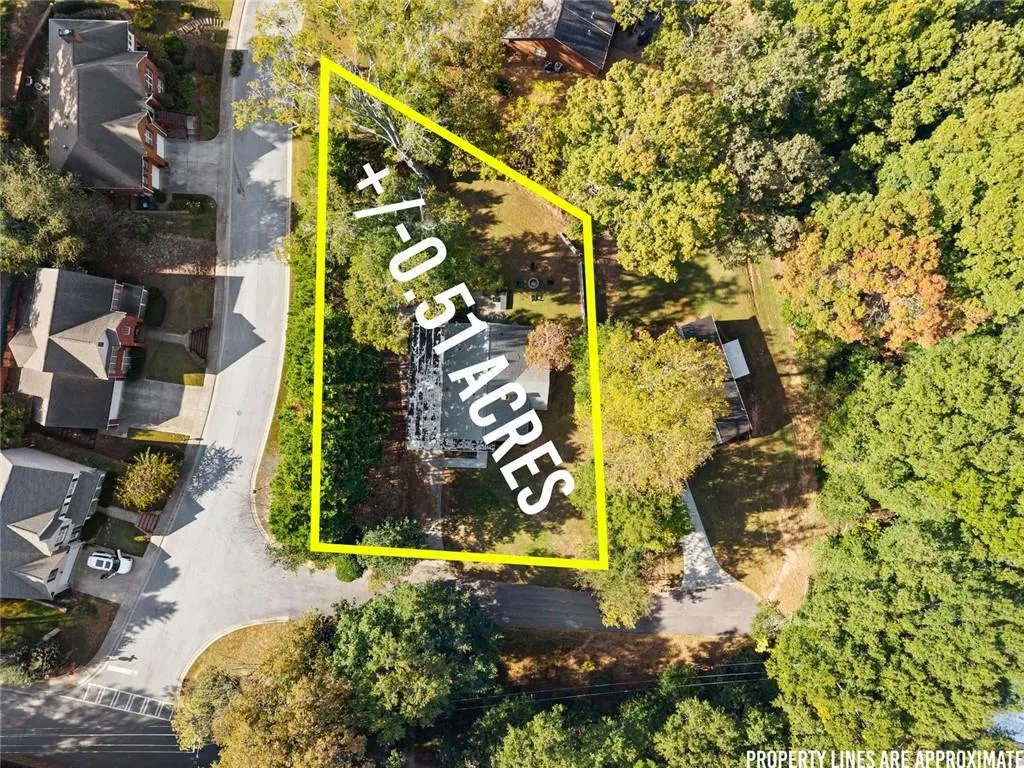
- Lot Size0.51 Acres
Data Source:
First Multiple Listing Services (FMLS)
Property Description
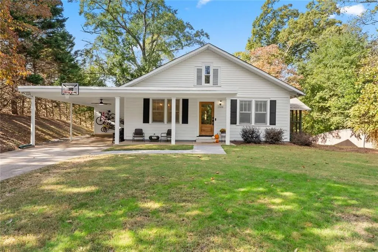
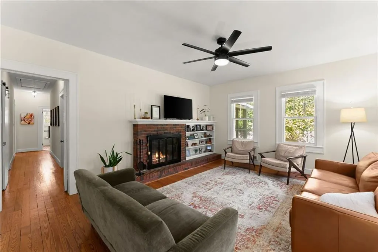
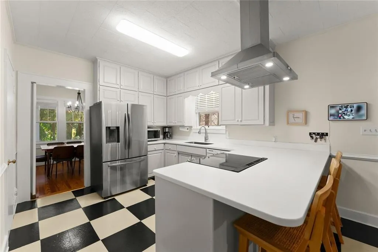
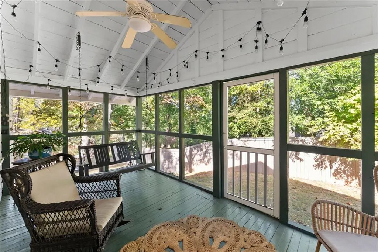
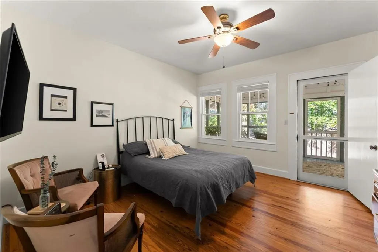
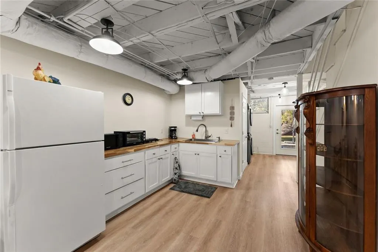
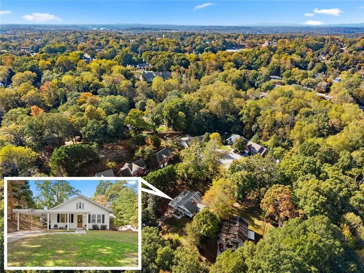
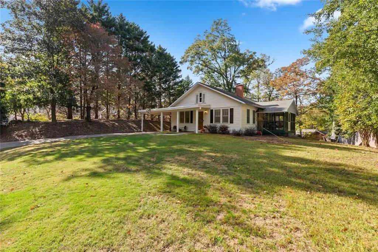
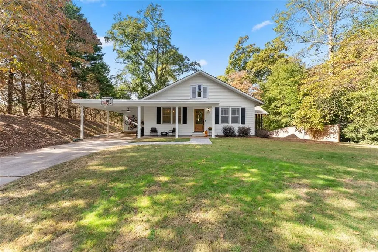
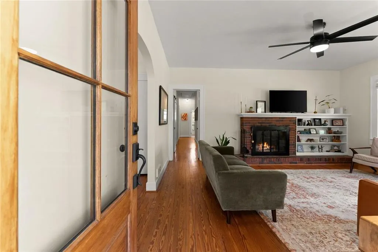
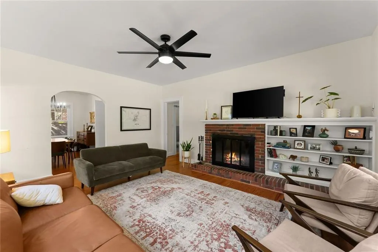
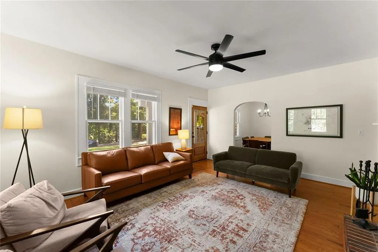
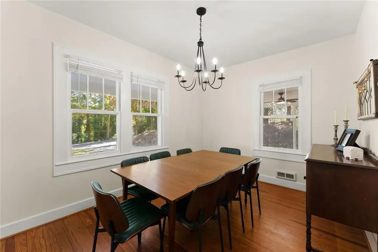
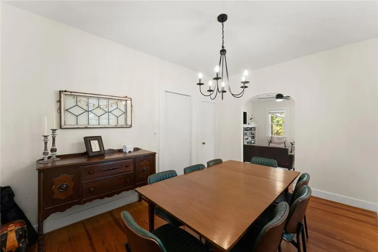
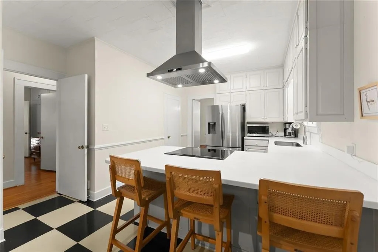
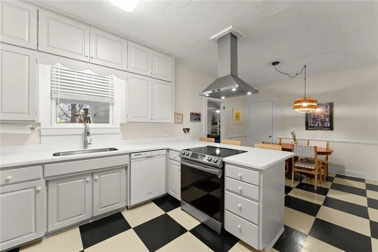
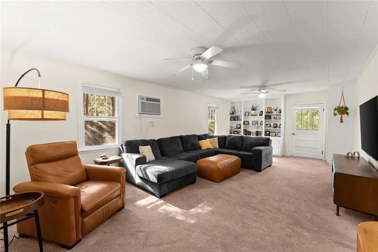
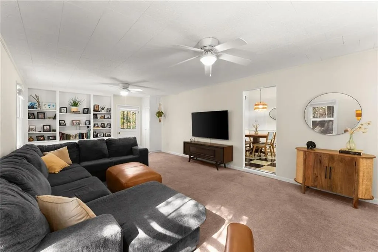
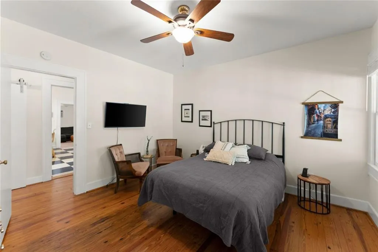
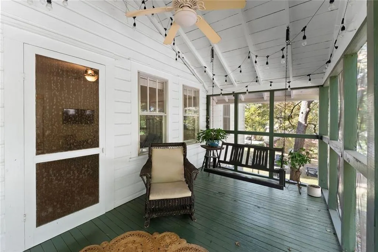
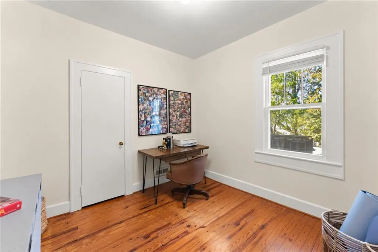
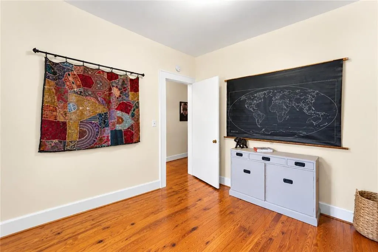
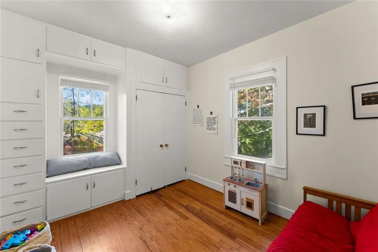
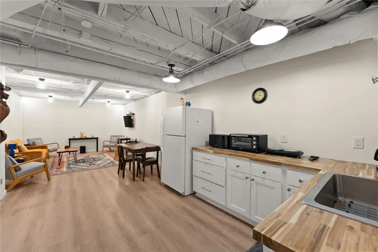
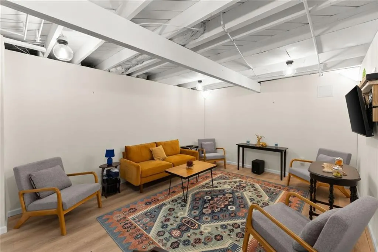
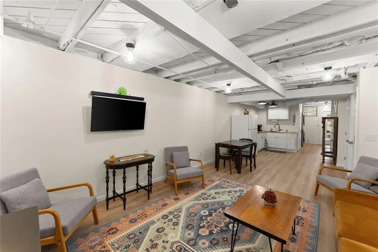
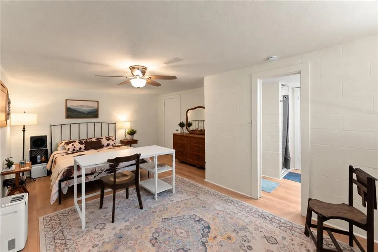
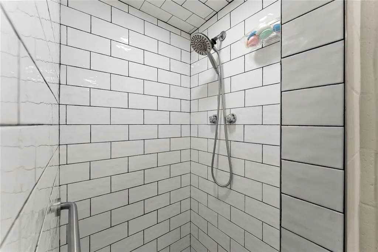
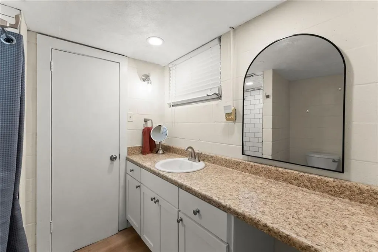
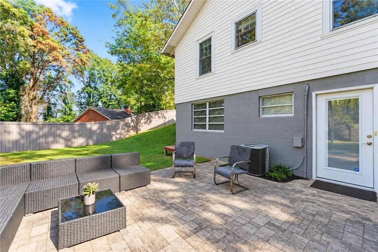
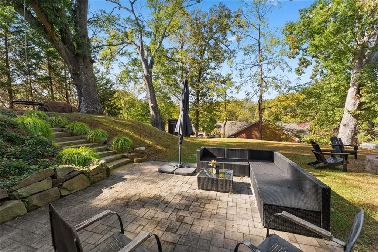
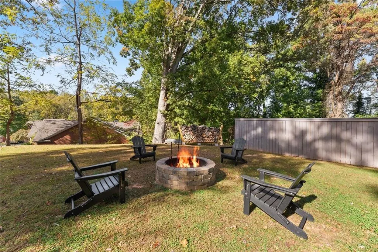
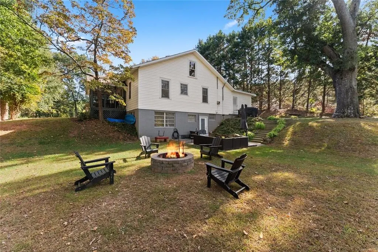
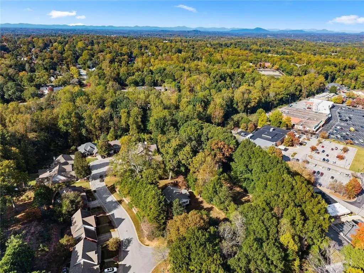
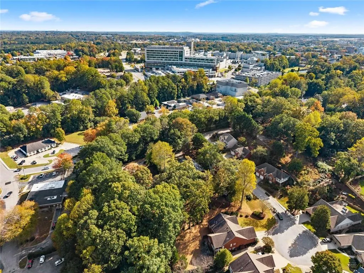
Some homes have a way of making you feel welcome the moment you step inside. This beautifully renovated 1940s ranch bungalow captures that feeling with original hardwood floors, soaring ceilings, and a brick fireplace that brings warmth and character to the living room. The charm of its past meets the comfort of today's living, with inviting spaces designed for both quiet moments and lively gatherings. A spacious den sets the scene for cozy movie nights or cheering on your favorite team, while the separate dining room just off the kitchen invites lingering dinners and memorable conversations. The main level includes a primary bedroom, additional sleeping spaces, and a vaulted screened porch—an inviting retreat for morning coffee or unwinding at the end of the day. The fully finished terrace level offers an entirely different experience, complete with its own living room, kitchenette, bedroom, and full bathroom. Whether hosting overnight guests or creating a separate place to relax, the flexibility adds another dimension to the home. And then there's the backyard. A newly installed patio, beautiful landscaping, and an outdoor firepit create a setting made for crisp autumn evenings, roasting s'mores, and gathering beneath the stars. All of this comes with the convenience of an in-town Gainesville address, just moments from Northeast Georgia Medical Center, Brenau University, and downtown.
| Elementary School | Middle School | High School |
|---|---|---|
| Enota Multiple Intelligences Academy Elementary School | Gainesville East Middle School | Gainesville High School |
| Price History | |
|---|---|
| 10/28/2026 | Listed $499,000 |
General Features
| Sewer | Public Sewer |
|---|---|
| Heating | Central |
| Cooling | Central Air |
| Utilities | Cable Available,Electricity Available,Natural Gas Available,Phone Available,Water Available |
| Roof | Composition |
| Appliances | Dishwasher,Electric Range,Range Hood,Refrigerator |
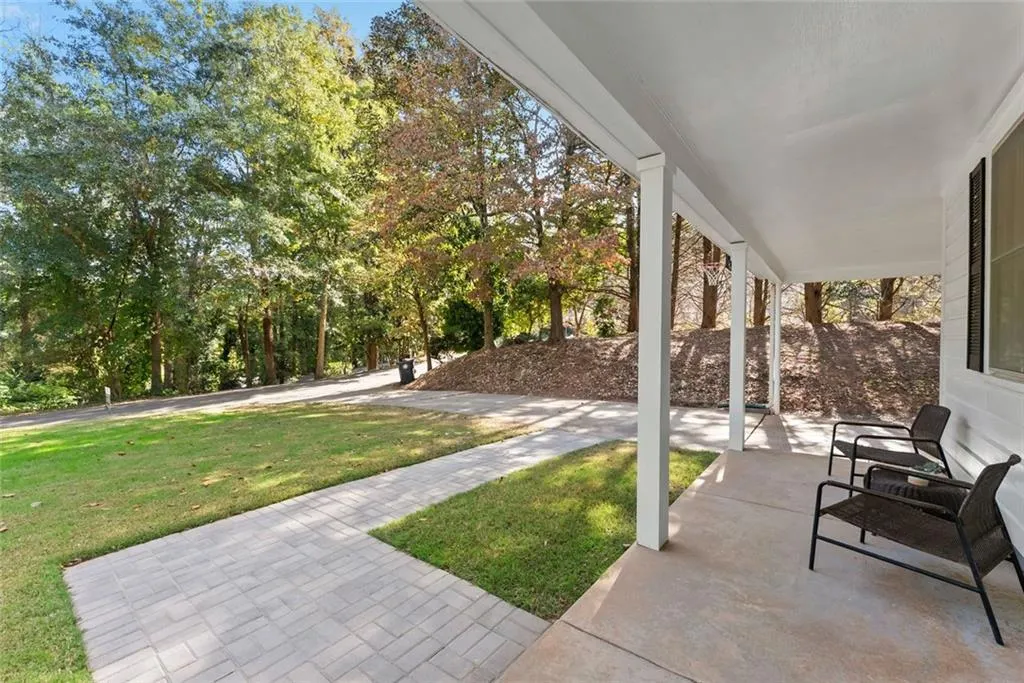
| Patio/Porch Features | Front Porch,Patio,Screened,Side Porch |
| Architectural Style | Bungalow,Craftsman,Ranch |
| Pool Features | None |
| Security Features | None |
| Construction Materials | Vinyl Siding,Wood Siding |
| Year Built | 1940 |
| Electric | 110 Volts,220 Volts |
| View | Trees/Woods |
| Levels | Two |
| Property Subtype | Single Family Residence |
| Tax Year | 2025 |
| Parcel Number | 01037 001024A |
| Waterfront Features | None |
| Community Features | Near Schools,Near Trails/Greenway |
| Accessibility | None |
| County | Hall - GA |
| Property Type | Residential |
| HOA | false |
| Energy Efficient | None |
| Subdivision Name | PARK PLACE ESTATES |
| Green Energy Generation | None |
| Other Structures | Outbuilding |
| Full Baths | 2 |
| Status | Active |
| Directions | GPS Friendly |
| High School | Gainesville |
| City | Gainesville |
| Body of Water | None |
| Carport Spaces | 2 |
| Spa Features | None |
| Elementary School | Enota Multiple Intelligences Academy |
| Property Attached Y/N | false |
| Land Lease Y/N | false |
| Tax Annual Amount | 1811 |
| Home Warranty Y/N | false |
| Middle/Junior High School | Gainesville East |
| Property Condition | Resale |
| Standard Status | Active |
| Freehold | IDX |
| Corporate Owner | None |
Interior Features
| Interior Amenities | Bookcases,High Ceilings 9 ft Main,High Ceilings 9 ft Lower,High Speed Internet |
|---|---|
| Basement | Daylight,Exterior Entry,Finished,Finished Bath,Full,Interior Entry |
| Flooring | Carpet,Ceramic Tile,Hardwood,Laminate |
| Total Fireplaces | 1 |
| Fireplace Features | Family Room,Masonry |
| Common Walls | No Common Walls |
| Window Features | Insulated Windows |
| Above Grade Finished Area | 1804 |
| Half Baths | 1 |
| Laundry Features | In Basement |
| Total Bedrooms | 4 |
| Below Grade Finished Area | 902 |
| Room Type | Den,Living Room |
| Main Level Bedrooms | 3 |
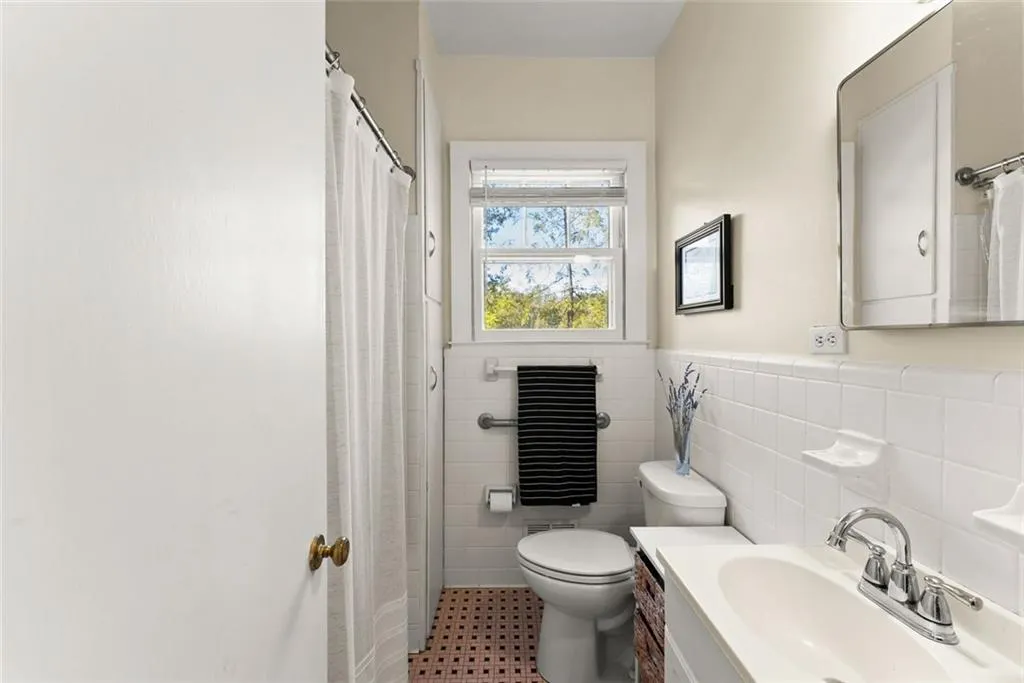
| Main Level Bathrooms | 1 |
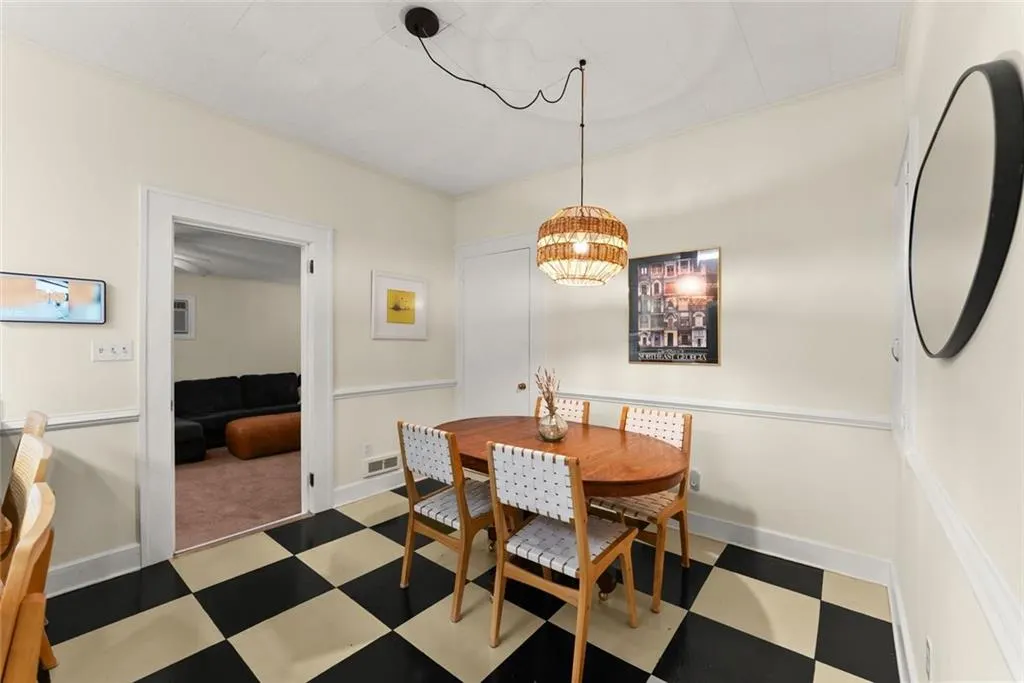
| Kitchen Features | Breakfast Bar,Breakfast Room,Cabinets White,Pantry,Stone Counters,Solid Surface Counters |
| Total Baths | 3 |
| RoomBedroomFeatures | Master on Main |
| Primary Bathroom Features | Tub/Shower Combo |
| Dining Room Features | Separate Dining Room |
Exterior Features
| Exterior Amenities | Private Entrance,Other |
|---|---|
| Fencing | None |
| Parking Features | Carport,Attached,Covered,Driveway |
| Lot Features | Back Yard,Front Yard,Landscaped,Level |
| Water Source | Public |
| Foundation Details | Block |
| Building Area Total | 2706 |
| Lot Dimensions | x |
| Lot Size Acres | 0.51 |
| Road Surface Type | Asphalt |
| Lot Size Source | Public Records |
| Road Frontage Type | City Street |
| Other Equipment | None |
| Horse Amenities | None |
Amenities
- Foreclosure
- Views
- Short Sale
- New Construction
- Adult 55+
- Lease To Own
- No HOA Fees
- Furnished
- Primary On Main
- Air Conditioning
- Seller Finance
- Green
- Fixer Upper
- Horse
- Golf
- Fireplace
- Deck
- Garage
- Basement
- Pool
Property vs Single Family Average in 30501
Statistics provided by Inside Real Estate
Price
Taxes
Year Built

 ©2026 Georgia Multiple Listing Service All information deemed reliable but not guaranteed. All properties are subject to prior sale, change or withdrawal. Neither listing broker(s) or information provider(s) shall be responsible for any typographical errors, misinformation, misprints and shall be held totally harmless. Listing(s) information is provided for consumer's personal, non-commercial use and may not be used for any purpose other than to identify prospective properties consumers may
