
Views - New Construction - Golf Course - Primary on Main
Address
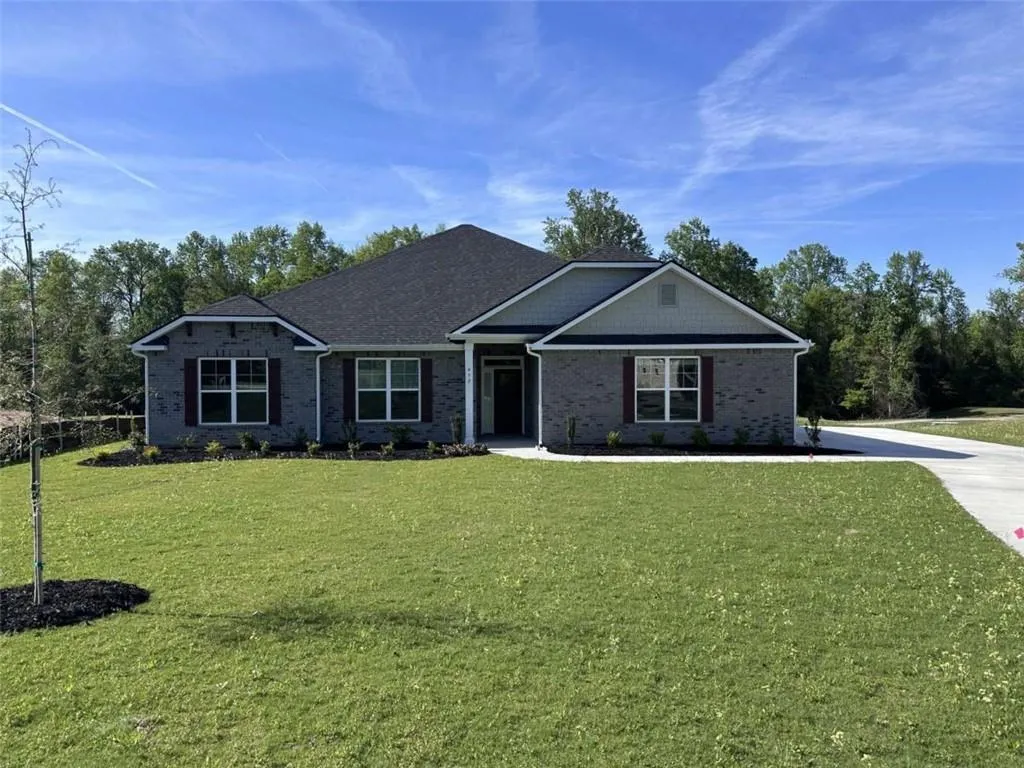
452 Southern Oaks Drive, Macon, GA
Price
$ 376,150
Property Attributes
- MLS#7864009
- TypeSingle Family
- Listing Status Active
- CountyBibb
- CityMacon
- NeighborhoodOAKVIEW
- Zip31216
- StyleCraftsman, Ranch
- Year Built2025
- Taxes$ 339
- Price$ 376,150
- Bedrooms4
- Full Bathrooms2
- Half Bathrooms1
- Lot Size0.5 Acres
Data Source:
First Multiple Listing Services (FMLS)
Property Description
NEW CONSTRUCTION MOVE-IN READY GOLF COURSE COMMUNITY 4-SIDE BRICK BEAUTY VOLUNTARY HOA Stop the search-this is the one you've been waiting for! Conveniently located minutes from Interstate, Mercer University, U.S. Army National Guard, and Middle Georgia Regional Airport. This stunning ranch floor plan delivers the perfect blend of luxury, comfort, and modern convenience, ideally situated on a spacious 0.50-acre homesite in a desirable golf course community with a voluntary HOA. Showcasing timeless 4-side brick construction, soaring 9-foot ceilings, and an open-concept design, this 4-bedroom, 2.5-bath home is thoughtfully designed for both effortless entertaining and everyday living. From the moment you enter, you're welcomed into a flowing layout that opens to a spacious family room-perfect for gathering, relaxing, and making lasting memories. The chef-inspired eat-in kitchen is the heart of the home, featuring granite countertops, an oversized island with breakfast bar, stainless steel appliances, and an expansive walk-in pantry-ideal for both hosting and daily convenience. The private primary suite, tucked away at the rear of the home, offers a true retreat with elegant crown molding, a generous walk-in closet, and a spa-like ensuite bath complete with a soaking tub, separate tiled shower, and dual quartz vanity. Step outside to your 0.50-acre backyard, offering the perfect balance of space and privacy in a beautiful golf course community setting-ideal for morning coffee, outdoor entertaining, or relaxing evenings at home. Homes like this don't last-schedule your private showing today and experience this exceptional property before it's gone! *Photos are stock photos.* Office Hours: Sunday-Monday 12-5, Tuesday-Saturday 11-5. Please see VIRTUAL TOUR.
| Elementary School | Middle School | High School |
|---|---|---|
| Porter Elementary School | Rutland Middle School | Rutland High School |
| Price History | |
|---|---|
| 11/4/2026 | Listed $376,150 |
General Features
| Sewer | Public Sewer |
|---|---|
| Heating | Central,ENERGY STAR Qualified Equipment,Zoned |
| Cooling | Ceiling Fan(s),Central Air,Electric,ENERGY STAR Qualified Equipment,Zoned |
| Utilities | Cable Available,Electricity Available,Phone Available,Sewer Available,Underground Utilities |
| Roof | Composition |
| Appliances | Dishwasher,Disposal,Electric Water Heater,ENERGY STAR Qualified Appliances,Microwave,Self Cleaning Oven |
| Garage Spaces | 2 |
| Association Fee Includes | Maintenance Grounds |
| Patio/Porch Features | Covered,Front Porch |
| Architectural Style | Craftsman,Ranch |
| Pool Features | None |
| Security Features | Carbon Monoxide Detector(s),Smoke Detector(s) |
| Construction Materials | Brick,Brick 4 Sides |
| Year Built | 2025 |
| Electric | 220 Volts |
| View | Golf Course,Trees/Woods |
| Levels | One |
| Property Subtype | Single Family Residence |
| Tax Year | 2025 |
| Ownership | Fee Simple |
| Parcel Number | N1100039 |
| Waterfront Features | None |
| Community Features | Clubhouse,Golf,Pool |
| Accessibility | None |
| County | Bibb - GA |
| Property Type | Residential |
| HOA | false |
| Energy Efficient | None |
| Subdivision Name | OAKVIEW |
| Green Energy Generation | None |
| Other Structures | None |
| Full Baths | 2 |
| Status | Active |
| Directions | On I 75-S ramp to Macon keep right at the fork to continue on I- 475- S, follow signs for Bypass to I-75 South Valdosta. Go 16 Miles keep right to continue on exit 1. Go 1.1 miles and keep left at the fork to continue towards Hartley Bridge Rd 100 ft. Turn left into Oakview. |
| High School | Rutland |
| City | Macon |
| Body of Water | None |
| Spa Features | None |
| Elementary School | Porter |
| Property Attached Y/N | false |
| Land Lease Y/N | false |
| Tax Annual Amount | 339 |
| Home Warranty Y/N | true |
| Middle/Junior High School | Rutland |
| Property Condition | New Construction |
| Standard Status | Active |
| Tax Lot | 32 |
| Freehold | IDX |
| Corporate Owner | None |
Interior Features
| Interior Amenities | Disappearing Attic Stairs,Double Vanity,High Ceilings,High Ceilings 9 ft Lower,High Ceilings 9 ft Main,High Ceilings 9 ft Upper,High Speed Internet,Tray Ceiling(s),Walk-In Closet(s) |
|---|---|
| Basement | None |
| Flooring | Carpet,Ceramic Tile,Vinyl |
| Fireplace Features | None |
| Common Walls | No Common Walls |
| Window Features | Double Pane Windows,ENERGY STAR Qualified Windows |
| Above Grade Finished Area | 2505 |
| Half Baths | 1 |
| Laundry Features | In Hall,Laundry Room,Mud Room |
| Total Bedrooms | 4 |
| Room Type | Attic,Family Room,Great Room,Laundry,Media Room,Office,Other |
| Main Level Bedrooms | 4 |
| Main Level Bathrooms | 2 |
| Kitchen Features | Breakfast Bar,Kitchen Island,Pantry Walk-In,Solid Surface Counters |
| Total Baths | 3 |
| RoomBedroomFeatures | Master on Main,Split Bedroom Plan |
| Primary Bathroom Features | Double Vanity,Other,Soaking Tub |
| Dining Room Features | Open Concept |
Exterior Features
| Exterior Amenities | Other |
|---|---|
| Fencing | None |
| Parking Features | Attached,Garage,Garage Door Opener,Garage Faces Rear,Garage Faces Side,Level Driveway,See Remarks |
| Lot Features | Sprinklers In Front,Sprinklers In Rear |
| Water Source | Public |
| Foundation Details | Slab |
| Building Area Total | 2505 |
| Lot Size Acres | 0.5 |
| Road Surface Type | Concrete |
| Lot Size Source | Builder |
| Road Frontage Type | County Road |
| Other Equipment | None |
| Horse Amenities | None |
Amenities
- Foreclosure
- Views
- Short Sale
- New Construction
- Adult 55+
- Lease To Own
- No HOA Fees
- Furnished
- Primary On Main
- Air Conditioning
- Seller Finance
- Green
- Fixer Upper
- Horse
- Golf
- Fireplace
- Deck
- Garage
- Basement
- Pool
Property vs Single Family Average in 31216
Statistics provided by Inside Real Estate
Price
Taxes
Year Built
In The Neighborhood
Just Listed
Dallas
$ 319,500
67 Mossy Oak Lane
Dallas, GA 30157
- Type
- Single Family
- Rooms
- 3 Beds + 2 Baths

Views
Macon
$ 532,150
448 Southern Oaks Drive
Macon, GA 31216
- Type
- Single Family
- Rooms
- 5 Beds + 4 Baths
Views
Macon
$ 409,150
463 Southern Oaks Drive
Macon, GA 31216
- Type
- Single Family
- Rooms
- 4 Beds + 3 Baths
Views
Macon
$ 465,150
450 Southern Oaks Drive
Macon, GA 31216
- Type
- Single Family
- Rooms
- 5 Beds + 3 Baths
New Construction
Macon
$ 409,150
463 Southern Oaks Drive Lot 35b
Macon, GA 31216
- Type
- Single Family
- Size
- 2,604 SqFt
- Rooms
- 4 Beds + 3 Baths
Viewed
Macon
$ 474,550
367 Eagle Ridge Drive Lot 11
Macon, GA 31216
- Type
- Single Family
- Size
- 3,222 SqFt
- Rooms
- 5 Beds + 3 Baths
Viewed
Macon
$ 507,950
361 Eagle Ridge Drive Lot 13
Macon, GA 31216
- Type
- Single Family
- Size
- 4,001 SqFt
- Rooms
- 5 Beds + 4 Baths
New Construction
Macon
$ 540,000
411 Southern Oaks Drive
Macon, GA 31216
- Type
- Single Family
- Size
- 3,363 SqFt
- Rooms
- 4 Beds + 4 Baths
Open House
Macon
$ 532,150
448 Southern Oaks Drive Lot 30
Macon, GA 31216
- Type
- Single Family
- Size
- 4,001 SqFt
- Rooms
- 5 Beds + 4 Baths
Viewed
Macon
$ 473,950
363 Eagle Ridge Road Lot 12
Macon, GA 31216
- Type
- Single Family
- Size
- 3,222 SqFt
- Rooms
- 5 Beds + 3 Baths
New Construction
Macon
$ 376,150
452 Southern Oaks Drive Lot 32
Macon, GA 31216
- Type
- Single Family
- Size
- 2,505 SqFt
- Rooms
- 4 Beds + 2.5 Baths
New Construction
Macon
$ 465,150
450 Southern Oaks Drive Lot 31
Macon, GA 31216
- Type
- Single Family
- Size
- 3,222 SqFt
- Rooms
- 5 Beds + 3 Baths
New Construction
Macon
$ 507,150
300 Peach Blossom Drive Lot 6
Macon, GA 31216
- Type
- Single Family
- Size
- 4,001 SqFt
- Rooms
- 5 Beds + 4 Baths
 ©2026 Georgia Multiple Listing Service All information deemed reliable but not guaranteed. All properties are subject to prior sale, change or withdrawal. Neither listing broker(s) or information provider(s) shall be responsible for any typographical errors, misinformation, misprints and shall be held totally harmless. Listing(s) information is provided for consumer's personal, non-commercial use and may not be used for any purpose other than to identify prospective properties consumers may
