
Views - Primary on Main - Eco Friendly
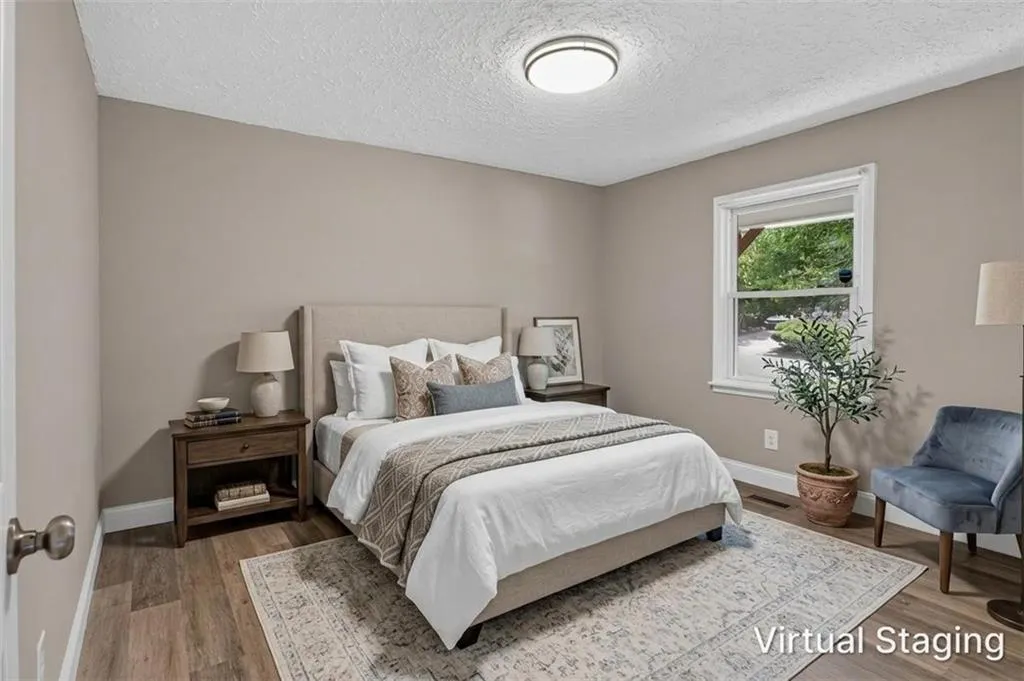
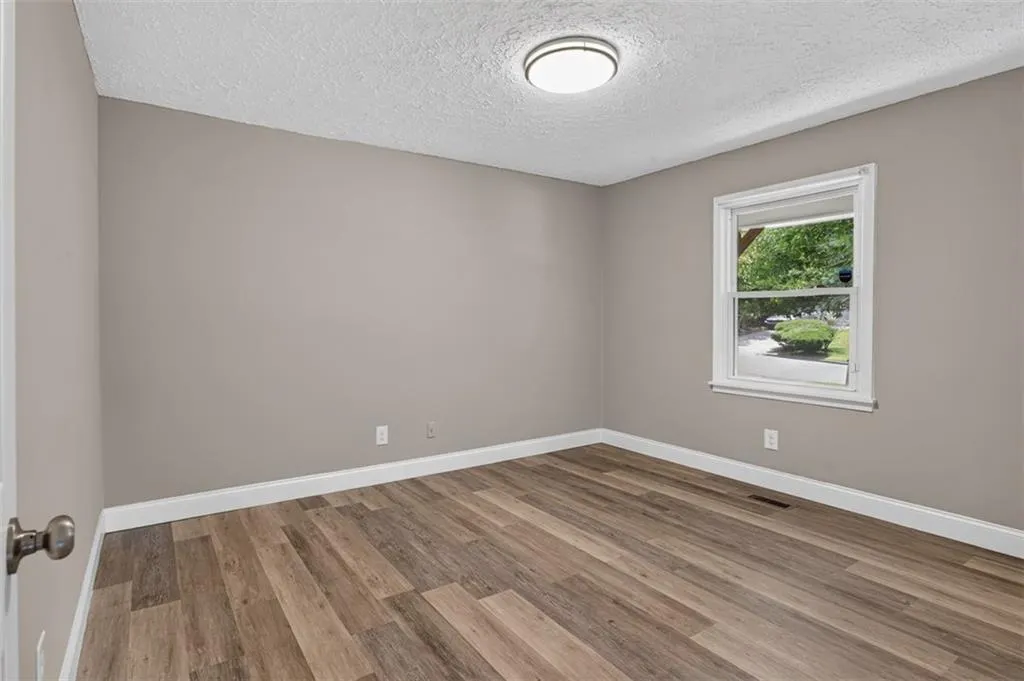
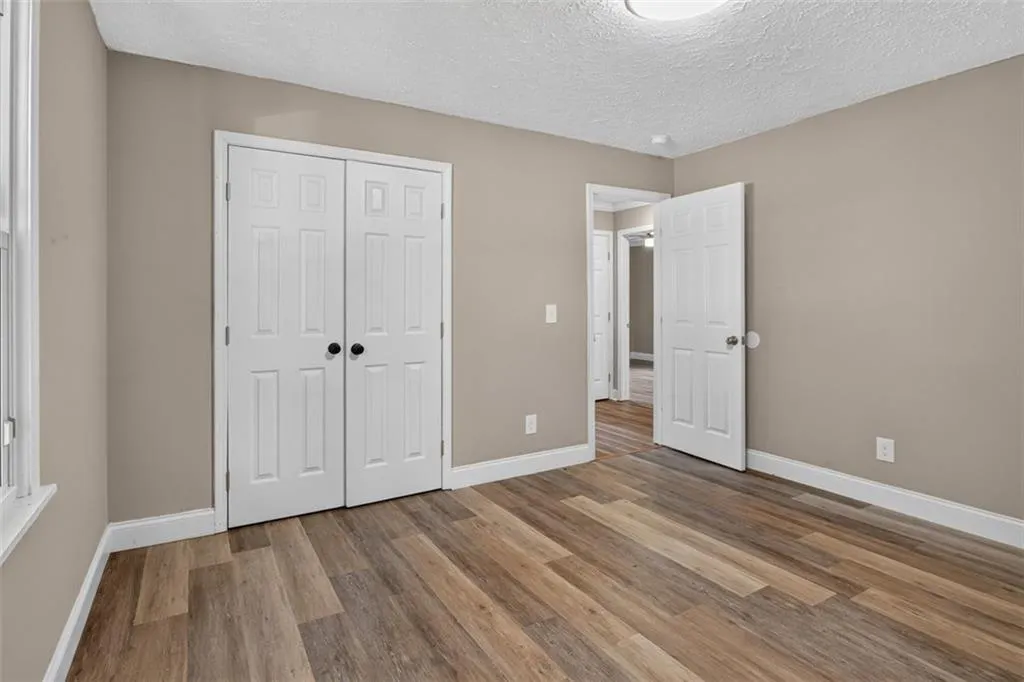
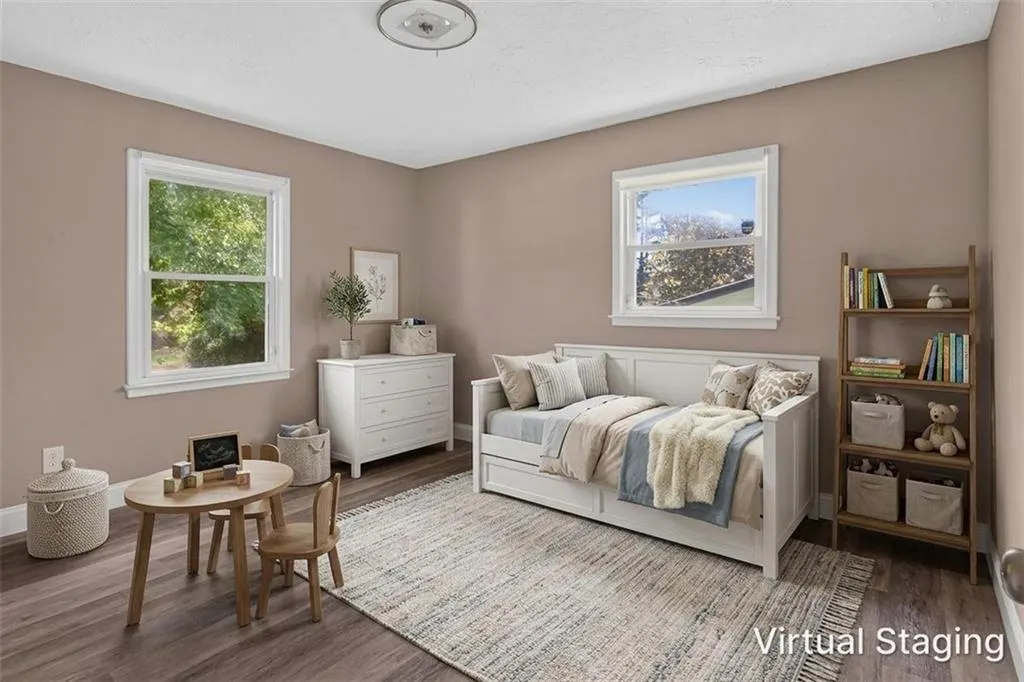

Address
3661 Manhattan Drive, Decatur, GA
Price
$ 275,000
Property Attributes
- MLS#7847096
- TypeSingle Family
- Listing Status Active
- CountyDekalb
- CityDecatur
- NeighborhoodChapel Hill
- Zip30034
- StyleRanch
- Year Built1969
- Taxes$ 3799
- Price$ 275,000
- Bedrooms3
- Full Bathrooms2
- Half Bathrooms0
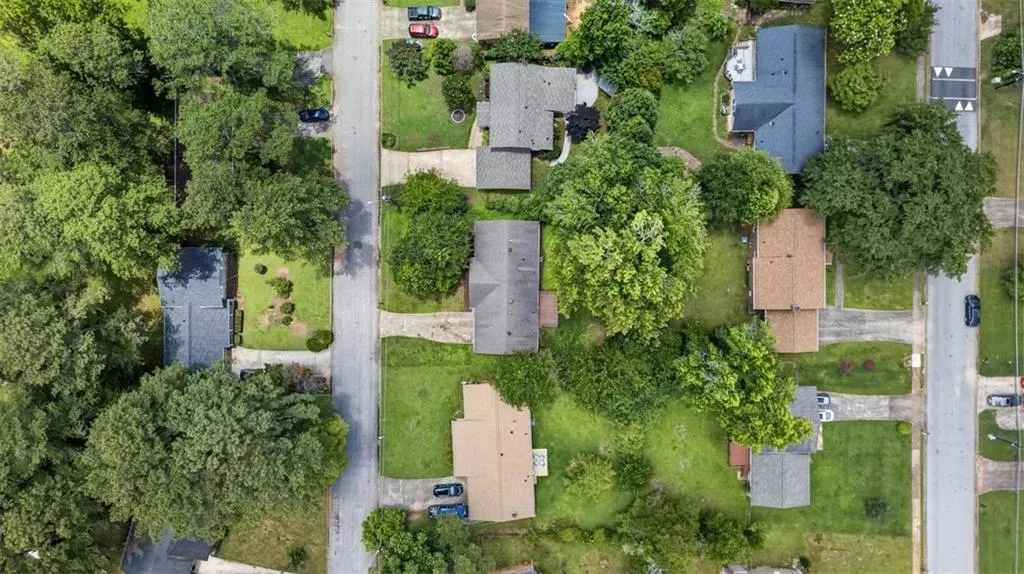
- Lot Size0.2 Acres
Data Source:
First Multiple Listing Services (FMLS)
Property Description
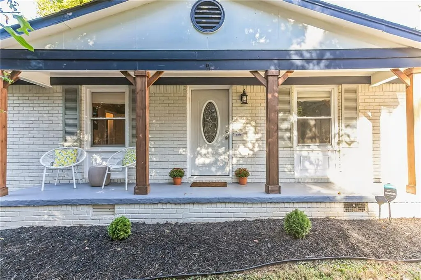
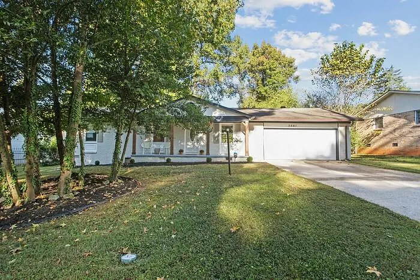
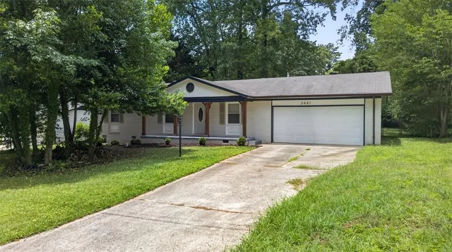
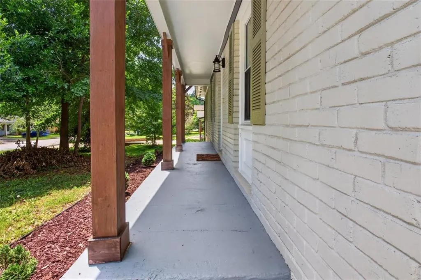
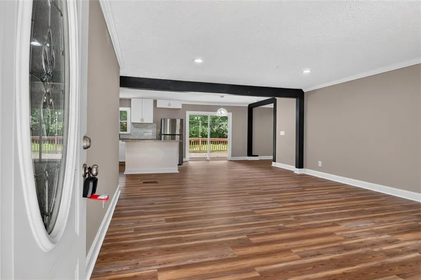
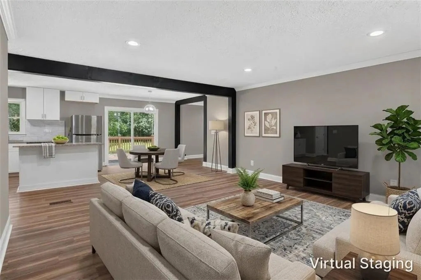
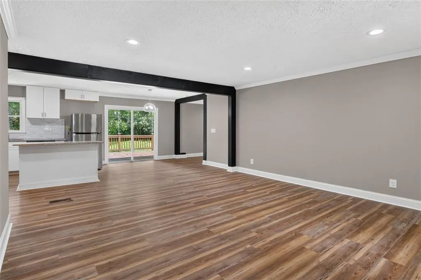
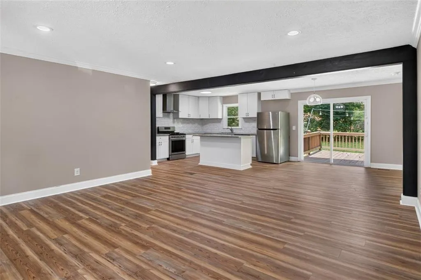
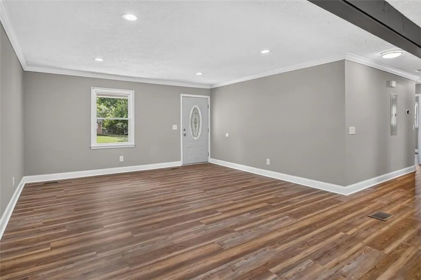
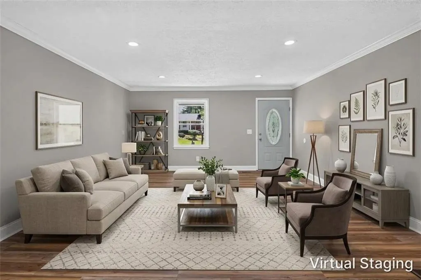
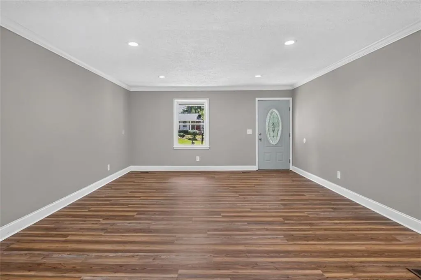
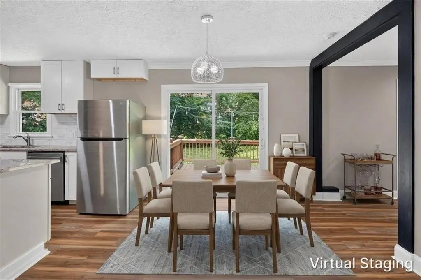
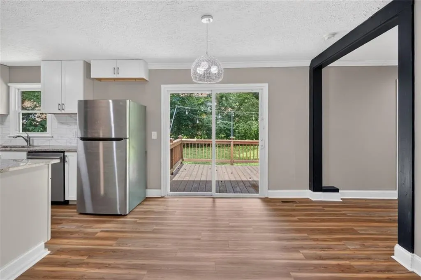
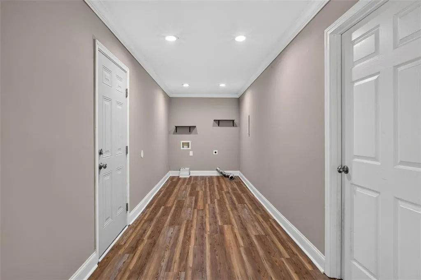
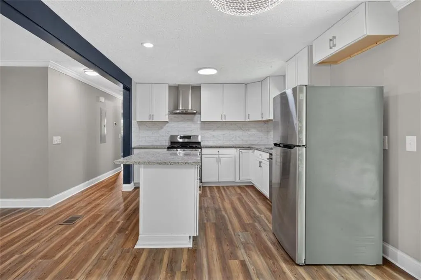
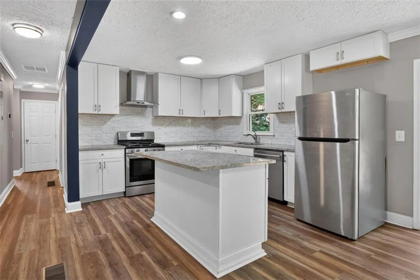
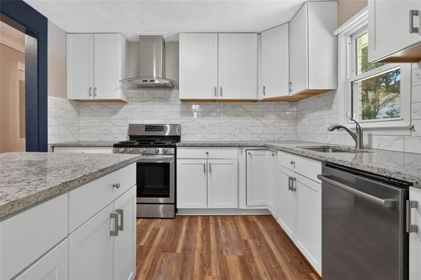
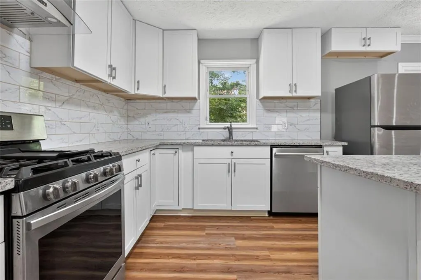
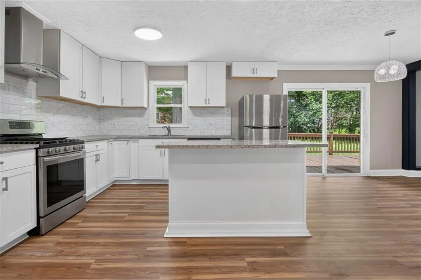
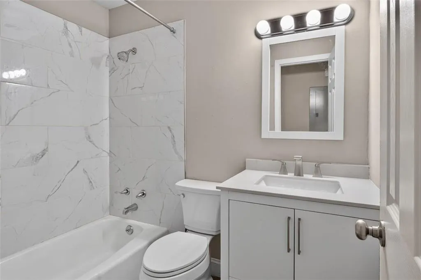
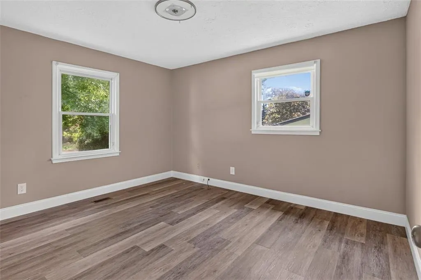
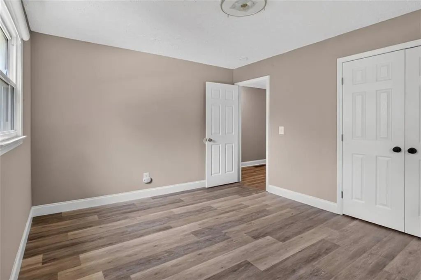
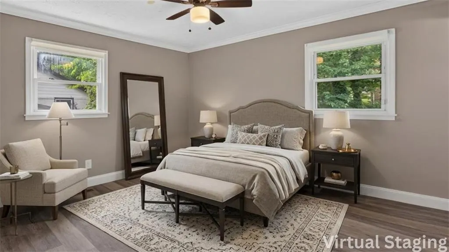
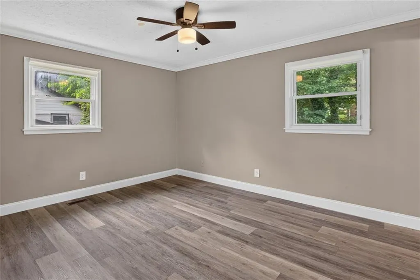
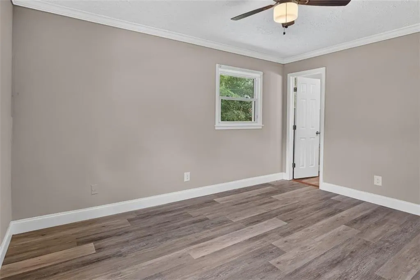
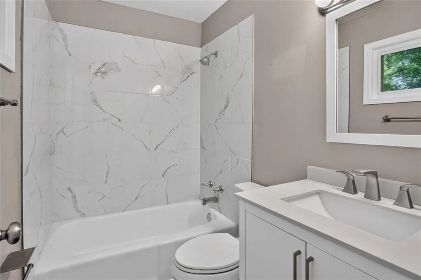
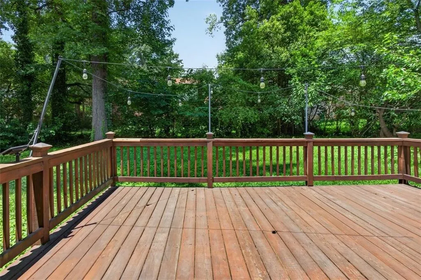
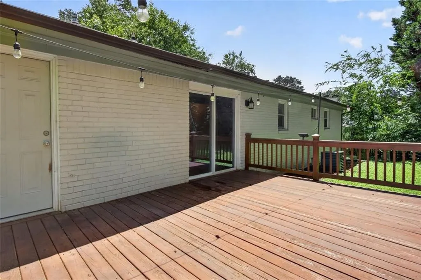
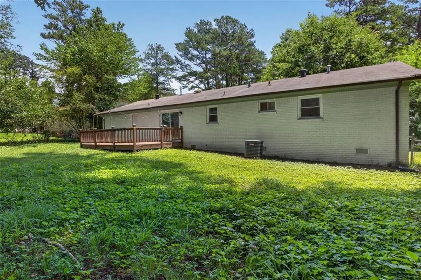
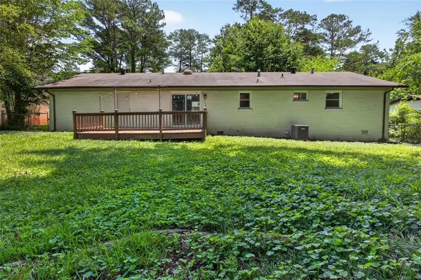
Looking for an affordable entry into the Decatur market or an investment property with major updates already completed? The price has just been reduced, creating an even better opportunity for a first-time buyer or investor looking for value without taking on a long list of immediate projects. This well-maintained home has already had many of the big-ticket items addressed. Major systems and appliances are approximately four years old, and the home features a brand-new roof with warranty. That means less time and money spent on immediate renovations and more opportunity to enjoy the property from day one. The updated kitchen features white cabinetry, granite countertops, stainless-steel appliances, and a center island with breakfast-bar seating. The open-concept layout provides a comfortable, functional space for everyday living or entertaining. Additional updates include brand-new LVP flooring with a transferable warranty, LED lighting, a Nest thermostat, modern bathroom tile and vanities, and a gas tankless water heater. The primary suite includes a private attached bath, while a large pantry and laundry room add valuable storage and functionality. For investors, the property offers the appeal of a home with substantial improvements already completed. For first-time buyers, it offers the opportunity to purchase a move-in-ready home without immediately facing the renovation costs that often come with an older property. Outside, enjoy a welcoming front porch, large back deck, and level, fenced backyard—ideal for pets, gatherings, or relaxing outdoors. The two-car garage also includes built-in storage shelving and a smart garage-door opener. Conveniently located with easy access to I-285 and I-20, this home is close to shopping, dining, parks, and everyday conveniences. With the new lower price, a brand-new roof, numerous recent updates, and major systems already addressed, this is a compelling value for a first-time homeowner or investor looking for a property they can move into—or put to work—without starting from scratch.
| Elementary School | Middle School | High School |
|---|---|---|
| Chapel Hill - Dekalb Elementary School | Chapel Hill - Dekalb Middle School | Southwest Dekalb High School |
| Price History | |
|---|---|
| 10/1/2026 | Listed $275,000 |
General Features
| Sewer | Public Sewer |
|---|---|
| Heating | Central,Heat Pump,Natural Gas |
| Cooling | Ceiling Fan(s),Central Air,Electric |
| Utilities | Cable Available,Electricity Available,Natural Gas Available,Sewer Available,Water Available |
| Roof | Composition |
| Appliances | Dishwasher,ENERGY STAR Qualified Appliances,Gas Range,Microwave,Range Hood,Refrigerator,Tankless Water Heater |
| Garage Spaces | 2 |
| Patio/Porch Features | Deck |
| Architectural Style | Ranch |
| Pool Features | None |
| Security Features | Carbon Monoxide Detector(s),Smoke Detector(s) |
| Construction Materials | Brick 4 Sides |
| Year Built | 1969 |
| Electric | 110 Volts |
| View | City |
| Levels | One |
| Property Subtype | Single Family Residence |
| Tax Year | 2025 |
| Parcel Number | 15 062 04 042 |
| Waterfront Features | None |
| Community Features | Near Schools,Near Shopping |
| County | Dekalb - GA |
| Property Type | Residential |
| HOA | false |
| Energy Efficient | Appliances,HVAC,Lighting,Thermostat,Water Heater |
| Subdivision Name | Chapel Hill |
| Green Energy Generation | None |
| Other Structures | None |
| Full Baths | 2 |
| Status | Active |
| Directions | Use GPS |
| High School | Southwest Dekalb |
| City | Decatur |
| Body of Water | None |
| Spa Features | None |
| Elementary School | Chapel Hill - Dekalb |
| Property Attached Y/N | false |
| Land Lease Y/N | false |
| Tax Annual Amount | 3799 |
| Home Warranty Y/N | false |
| Middle/Junior High School | Chapel Hill - Dekalb |
| Property Condition | Resale |
| Standard Status | Active |
| Freehold | IDX |
| Corporate Owner | None |
Interior Features
| Interior Amenities | Beamed Ceilings,High Speed Internet,Smart Home |
|---|---|
| Basement | None |
| Flooring | Laminate |
| Fireplace Features | None |
| Common Walls | No Common Walls |
| Window Features | Double Pane Windows |
| Laundry Features | Laundry Room,Main Level |
| Total Bedrooms | 3 |
| Room Type | Master Bathroom |
| Main Level Bedrooms | 3 |
| Main Level Bathrooms | 2 |
| Kitchen Features | Breakfast Bar,Cabinets White,Eat-in Kitchen,Kitchen Island,Solid Surface Counters,View to Family Room |
| Total Baths | 2 |
| RoomBedroomFeatures | Master on Main |
| Primary Bathroom Features | Tub/Shower Combo |
| Dining Room Features | Open Concept |
Exterior Features
| Exterior Amenities | Rain Gutters |
|---|---|
| Fencing | Back Yard,Chain Link |
| Parking Features | Garage,Garage Door Opener,Garage Faces Front,Kitchen Level,Level Driveway |
| Lot Features | Back Yard,Landscaped,Level |
| Water Source | Public |
| Foundation Details | Combination |
| Building Area Total | 1445 |
| Lot Dimensions | 115 x 85 |
| Lot Size Acres | 0.2 |
| Road Surface Type | Asphalt |
| Lot Size Source | Public Records |
| Road Frontage Type | County Road |
| Other Equipment | None |
| Horse Amenities | None |
Amenities
- Foreclosure
- Views
- Short Sale
- New Construction
- Adult 55+
- Lease To Own
- No HOA Fees
- Furnished
- Primary On Main
- Air Conditioning
- Seller Finance
- Green
- Fixer Upper
- Horse
- Golf
- Fireplace
- Deck
- Garage
- Basement
- Pool
Property vs Single Family Average in 30034
Statistics provided by Inside Real Estate
Price
Taxes
Year Built
In The Neighborhood
New Construction
Newnan
$ 469,993
28 Fayme Court
Newnan, GA 30263
- Type
- Single Family
- Rooms
- 4 Beds + 3.5 Baths

Views
Newnan
$ 329,993
66 Homesite Jericho Way
Newnan, GA 30263
- Type
- Single Family
- Rooms
- 3 Beds + 2.5 Baths
Reduced
Newnan
$ 399,993
67 Homesite Jericho Way
Newnan, GA 30263
- Type
- Single Family
- Rooms
- 5 Beds + 3 Baths
Reduced
Newnan
$ 349,993
57 Homesite Armour Pass
Newnan, GA 30263
- Type
- Single Family
- Rooms
- 3 Beds + 2.5 Baths
Reduced
Newnan
$ 397,993
56 Homesite Armour Pass
Newnan, GA 30263
- Type
- Single Family
- Rooms
- 4 Beds + 3.5 Baths
Reduced
Decatur
$ 234,900
4252 Newcomb Road
Decatur, GA 30034
- Type
- Single Family
- Size
- 1,551 SqFt
- Rooms
- 3 Beds + 2.5 Baths
Golf Course
Douglasville
$ 449,900
3535 Greenshire Court
Douglasville, GA 30135
- Type
- Single Family
- Rooms
- 6 Beds + 5 Baths
Rome
$ 315,000
38 Surrey Trail Se
Rome, GA 30161
- Type
- Single Family
- Size
- 2,923 SqFt
- Rooms
- 4 Beds + 3.5 Baths
Foreclosure
Decatur
$ 255,000
4198 Newcomb Road
Decatur, GA 30034
- Type
- Single Family
- Size
- 1,877 SqFt
- Rooms
- 4 Beds + 2.5 Baths
 ©2026 Georgia Multiple Listing Service All information deemed reliable but not guaranteed. All properties are subject to prior sale, change or withdrawal. Neither listing broker(s) or information provider(s) shall be responsible for any typographical errors, misinformation, misprints and shall be held totally harmless. Listing(s) information is provided for consumer's personal, non-commercial use and may not be used for any purpose other than to identify prospective properties consumers may
