
Views - New Construction

Address
66 Homesite Jericho Way, Newnan, GA
Price
$ 329,993
Property Attributes
- MLS#7854756
- TypeSingle Family
- Listing Status Active Under Contract
- CountyCoweta
- CityNewnan
- NeighborhoodChapel Hill
- Zip30263
- StyleCraftsman, Traditional
- Year Built2026
- Taxes$ 100
- Price$ 329,993
- Bedrooms3
- Full Bathrooms2
- Half Bathrooms1
- Lot Size0.2 Acres
Data Source:
First Multiple Listing Services (FMLS)
Property Description
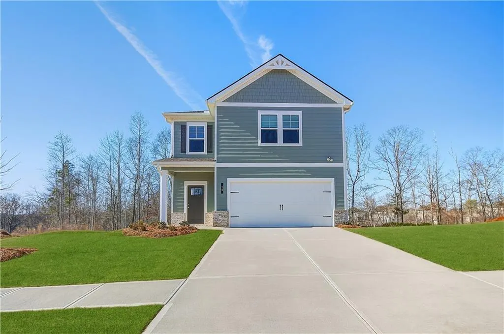
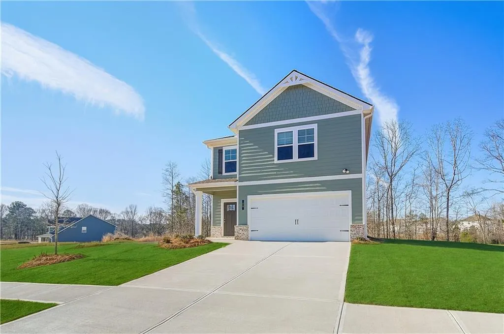
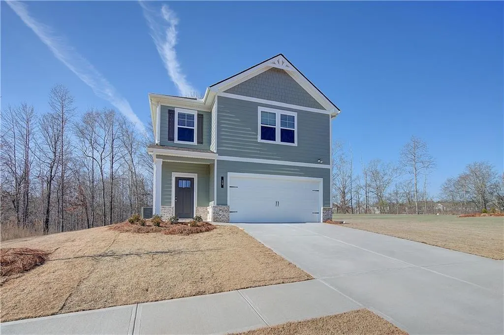
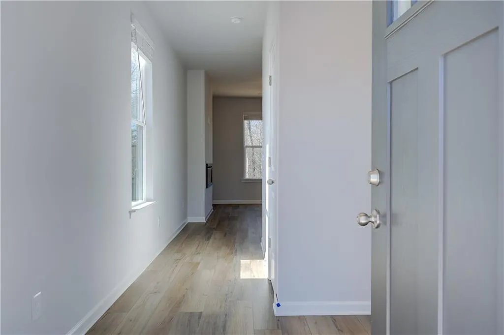
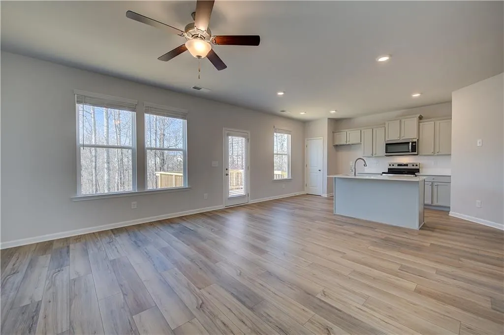
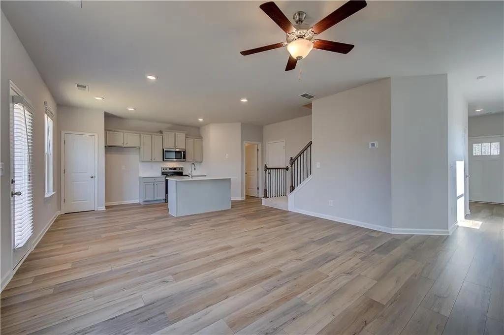
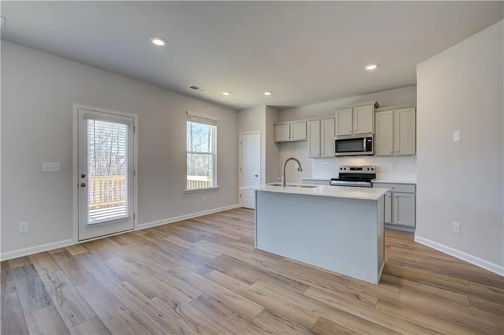
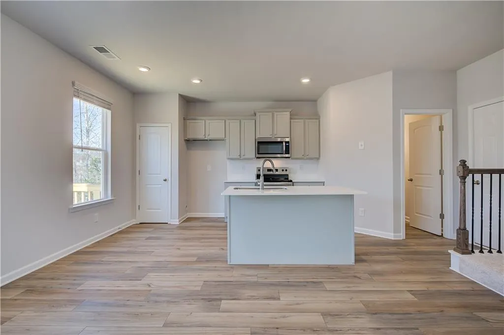
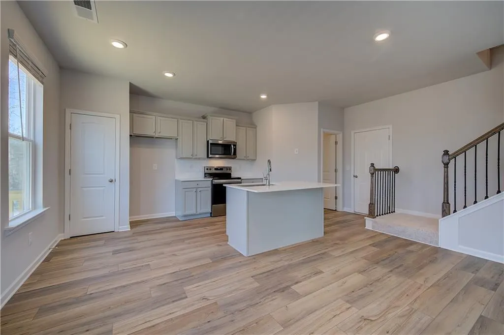
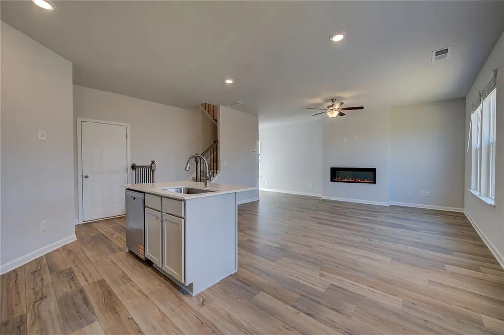
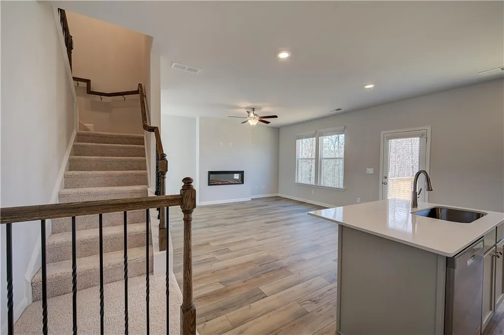
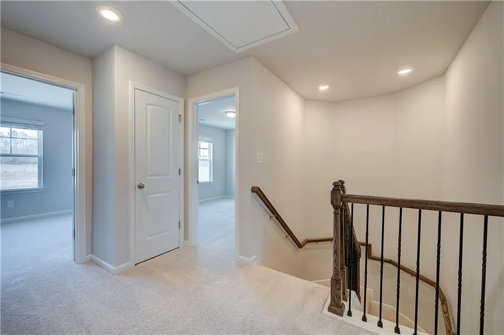
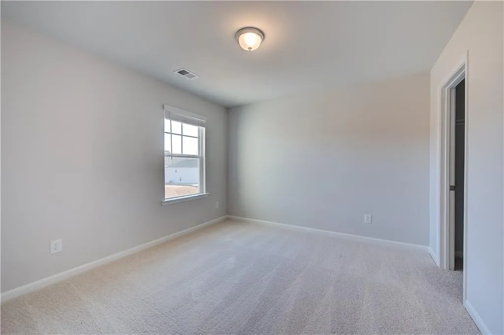
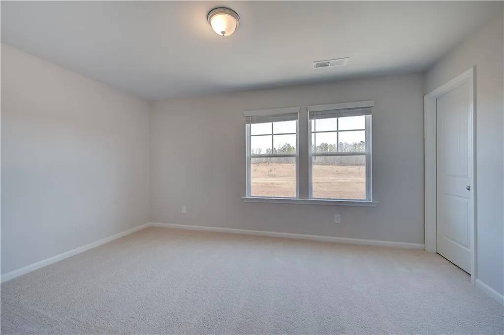
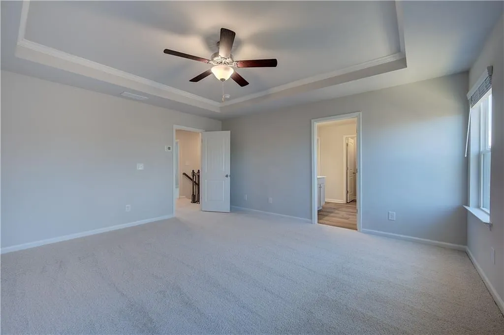
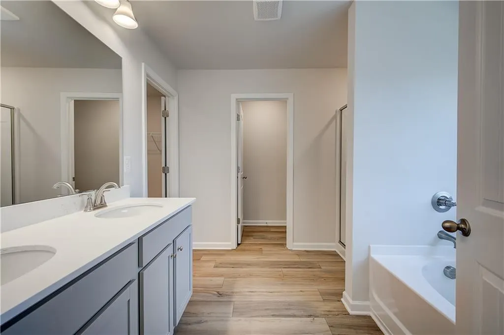
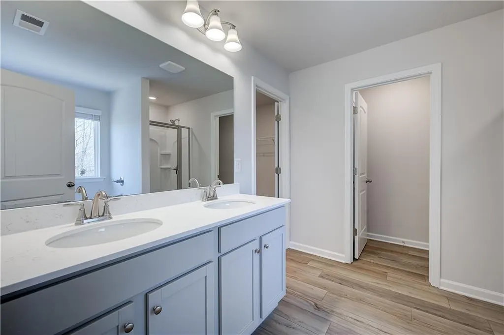
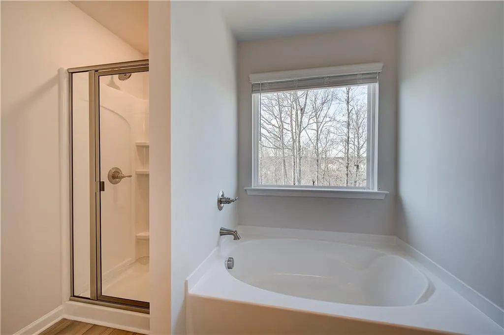
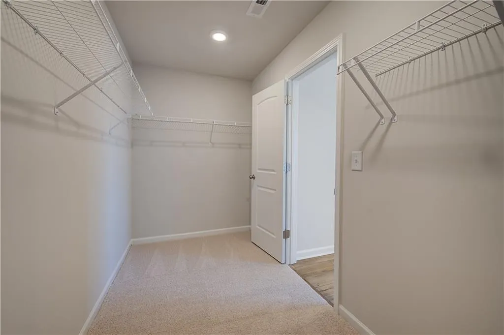
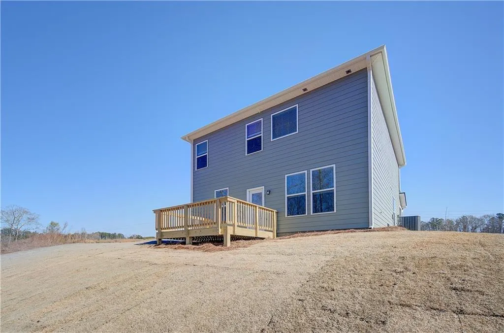
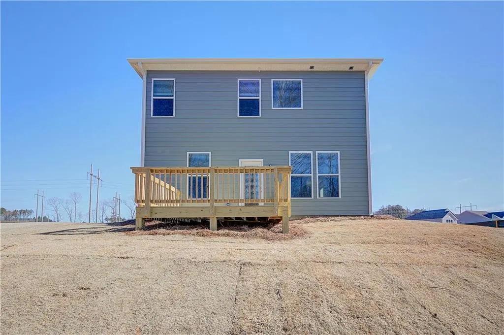
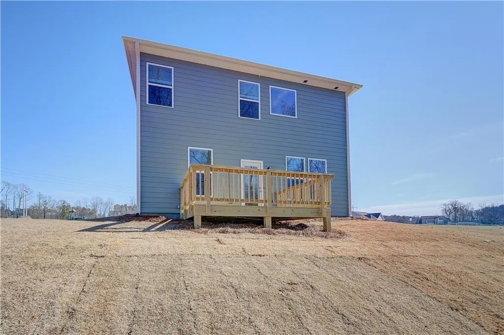
Welcome to Chapel Hill, one of Newnan's most desirable communities by DRB Homes! Introducing Homesite 66, featuring the beautifully designed Alexis floor plan, where modern style meets everyday comfort. Step inside and discover a thoughtfully designed open-concept main level that seamlessly connects the kitchen, dining area, and family room, creating an ideal space for both everyday living and entertaining. The kitchen features a spacious island, ample cabinetry, and plenty of prep space for gathering with family and friends. Upstairs, the private primary suite serves as a relaxing retreat, complete with a vaulted ceiling, generous walk-in closet, and a luxurious en suite bath featuring dual vanities, a soaking tub, and a separate walk-in shower. Two secondary bedrooms, a full bathroom, and a conveniently located laundry room complete the upper level, providing both comfort and convenience. Enjoy outdoor living on the rear deck, perfect for morning coffee, evening relaxation, or entertaining guests. A main-level powder room adds additional convenience for residents and visitors alike. With its functional layout, stylish finishes, and prime location within Chapel Hill, the Alexis floor plan offers the perfect blend of comfort, space, and modern living. Please note: Exterior photo is a stock image and may not represent the actual home. Please note: If the buyer is represented by a broker/agent, DRB REQUIRES the buyer’s broker/agent to be present during the initial meeting with DRB’s sales personnel to ensure proper representation. If buyer’s broker/agent is not present at initial meeting DRB Group Georgia reserves the right to reduce or remove broker/agent compensation.
| Elementary School | Middle School | High School |
|---|---|---|
| Western Elementary School | Smokey Road Middle School | Newnan High School |
| Price History | |
|---|---|
| 10/15/2026 | Listed $329,993 |
General Features
| Sewer | Public Sewer |
|---|---|
| Heating | Central,Electric,Heat Pump,Zoned |
| Cooling | Ceiling Fan(s),Electric,Zoned |
| Utilities | Electricity Available,Underground Utilities,Water Available |
| Roof | Composition |
| Appliances | Dishwasher,Disposal,Electric Range,Electric Water Heater,Microwave |
| HOA Fee | 600 |
| Garage Spaces | 2 |
| Patio/Porch Features | Deck |
| Architectural Style | Craftsman,Traditional |
| Pool Features | None |
| Security Features | Carbon Monoxide Detector(s),Smoke Detector(s) |
| Construction Materials | Other |
| Year Built | 2026 |
| Electric | 110 Volts |
| View | Trees/Woods |
| Levels | Two |
| Property Subtype | Single Family Residence |
| Tax Year | 2023 |
| Ownership | Fee Simple |
| Waterfront Features | None |
| Community Features | Homeowners Assoc,Playground,Pool,Sidewalks,Street Lights |
| Accessibility | None |
| Assoc Fee Paid Per | Annually |
| County | Coweta - GA |
| Property Type | Residential |
| HOA | true |
| Energy Efficient | None |
| Subdivision Name | Chapel Hill |
| Green Energy Generation | None |
| Other Structures | None |
| Full Baths | 2 |
| Status | Active Under Contract |
| Directions | GPS to the community entrance: 685 Wallace Gray Road, Newnan, GA * I-85 South to Exit 47 * Right turn on Hwy. 34 for approx. 1/2 mile * Right turn on Millard Farmer Industrial Blvd. * Approx. 6 miles to Left turn on Ishman Ballard Road * Immediate Right turn on Wallace Gray Road * Immediate Left turn into Community |
| High School | Newnan |
| City | Newnan |
| Body of Water | None |
| Spa Features | None |
| Elementary School | Western |
| Property Attached Y/N | false |
| Land Lease Y/N | false |
| Tax Annual Amount | 100 |
| Home Warranty Y/N | true |
| Middle/Junior High School | Smokey Road |
| Property Condition | New Construction |
| Virtual Tour | https://my.matterport.com/show/?m=s5E1JiLvExN&mls=1 |
| Standard Status | Active Under Contract |
| Tax Lot | 66 |
| Freehold | IDX |
| Corporate Owner | None |
Interior Features
| Interior Amenities | Crown Molding,Double Vanity,High Ceilings 9 ft Main,Vaulted Ceiling(s),Walk-In Closet(s) |
|---|---|
| Basement | None |
| Flooring | Carpet,Vinyl |
| Total Fireplaces | 1 |
| Fireplace Features | Blower Fan,Electric,Factory Built,Family Room |
| Common Walls | No Common Walls |
| Window Features | Double Pane Windows |
| Half Baths | 1 |
| Laundry Features | In Hall,Upper Level |
| Total Bedrooms | 3 |
| Room Type | Loft |
| Kitchen Features | Cabinets White,Eat-in Kitchen,Kitchen Island,Pantry Walk-In,Stone Counters,View to Family Room |
| Total Baths | 3 |
| RoomBedroomFeatures | Split Bedroom Plan |
| Primary Bathroom Features | Double Vanity,Separate Tub/Shower,Vaulted Ceiling(s) |
| Dining Room Features | Separate Dining Room |
Exterior Features
| Exterior Amenities | Private Yard |
|---|---|
| Fencing | None |
| Parking Features | Attached,Garage,Garage Door Opener,Garage Faces Front,Kitchen Level |
| Lot Features | Private |
| Water Source | Public |
| Foundation Details | Slab |
| Building Area Total | 1721 |
| Lot Size Acres | 0.2 |
| Road Surface Type | Asphalt,Paved |
| Lot Size Source | Builder |
| Road Frontage Type | City Street |
| Other Equipment | None |
| Horse Amenities | None |
Amenities
- Foreclosure
- Views
- Short Sale
- New Construction
- Adult 55+
- Lease To Own
- No HOA Fees
- Furnished
- Primary On Main
- Air Conditioning
- Seller Finance
- Green
- Fixer Upper
- Horse
- Golf
- Fireplace
- Deck
- Garage
- Basement
- Pool
Property vs Single Family Average in 30263
Statistics provided by Inside Real Estate
Price
Taxes
Year Built
In The Neighborhood
New Construction
Newnan
$ 469,993
28 Fayme Court
Newnan, GA 30263
- Type
- Single Family
- Rooms
- 4 Beds + 3.5 Baths

Viewed
Newnan
$ 399,993
67 Homesite Jericho Way
Newnan, GA 30263
- Type
- Single Family
- Rooms
- 5 Beds + 3 Baths
Reduced
Newnan
$ 349,993
57 Homesite Armour Pass
Newnan, GA 30263
- Type
- Single Family
- Rooms
- 3 Beds + 2.5 Baths
Reduced
Newnan
$ 397,993
56 Homesite Armour Pass
Newnan, GA 30263
- Type
- Single Family
- Rooms
- 4 Beds + 3.5 Baths
Viewed
Decatur
$ 234,900
4252 Newcomb Road
Decatur, GA 30034
- Type
- Single Family
- Size
- 1,551 SqFt
- Rooms
- 3 Beds + 2.5 Baths
Views
Decatur
$ 275,000
3661 Manhattan Drive
Decatur, GA 30034
- Type
- Single Family
- Rooms
- 3 Beds + 2 Baths
Golf Course
Douglasville
$ 449,900
3535 Greenshire Court
Douglasville, GA 30135
- Type
- Single Family
- Rooms
- 6 Beds + 5 Baths
Viewed
Rome
$ 315,000
38 Surrey Trail Se
Rome, GA 30161
- Type
- Single Family
- Size
- 2,923 SqFt
- Rooms
- 4 Beds + 3.5 Baths
Viewed
Decatur
$ 255,000
4198 Newcomb Road
Decatur, GA 30034
- Type
- Single Family
- Size
- 1,877 SqFt
- Rooms
- 4 Beds + 2.5 Baths
 ©2026 Georgia Multiple Listing Service All information deemed reliable but not guaranteed. All properties are subject to prior sale, change or withdrawal. Neither listing broker(s) or information provider(s) shall be responsible for any typographical errors, misinformation, misprints and shall be held totally harmless. Listing(s) information is provided for consumer's personal, non-commercial use and may not be used for any purpose other than to identify prospective properties consumers may
